<-- style PDP --> 1308 River Road, Kawartha Lakes - Detached for sale for $1,650,000
  • sold

1308 River Road

Kawartha Lakes, Ontario, K9V 4R4 - Ops

$1,650,000$000000

  • Neighbourhood

    Ops

  • Major Intersection

    Hwy 35

  • Listed Since: 122 day(s)

  • Last update: 50 day(s) ago

Overview

  • Property Type

    Detached, Bungalow

  • Bedrooms

    3 + 1

  • Bathrooms

    4

  • Basement

    Fin W/O + Sep Entrance

  • Kitchen

    1

  • Total Parking

    23 (3 Attached Garage)

  • Lot Size

    245.96x331.53 (Feet)

  • Taxes

    $7,198.91 (2026)

  • Type

    Freehold

Property Description

Property description for 1308 River Road, Kawartha Lakes

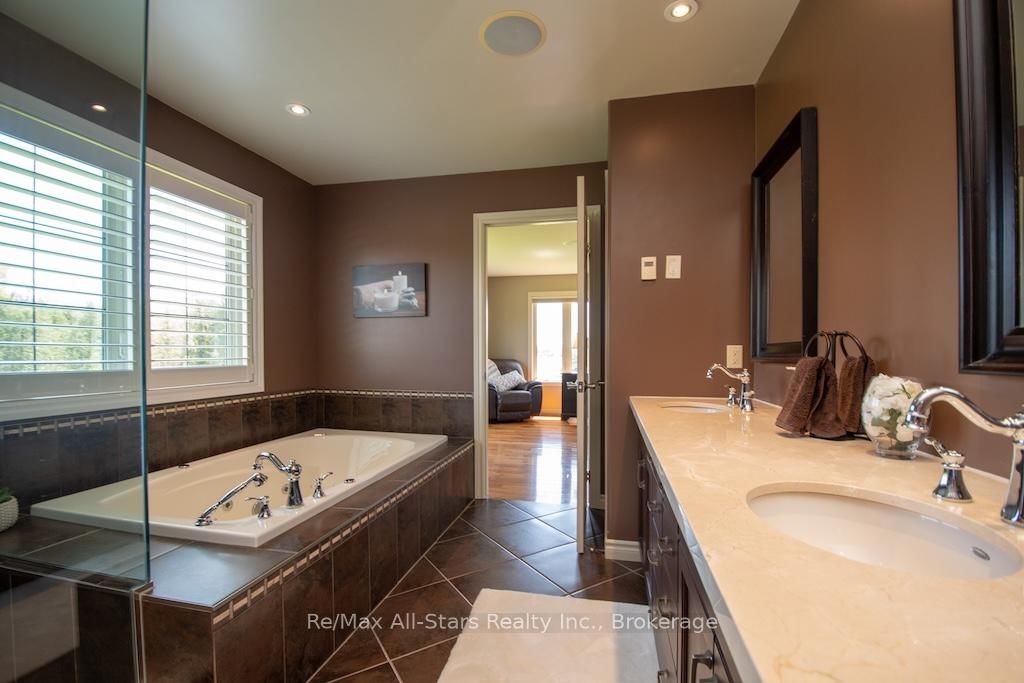
Experience the perfect blend of luxury, comfort, and country living in this exceptional custom-built stone bungalow, nestled on 1.89 beautifully landscaped acres and surrounded by picturesque farmland. From the moment you arrive via the paved driveway, you'll be captivated by the impressive curb appeal, featuring flagstone walkways, stamped concrete patios, manicured gardens, and breathtaking outdoor living spaces.Step inside to discover a bright, open-concept design that seamlessly connects the kitchen, dining, and living areas, creating an ideal space for everyday living and entertaining. Elegant hardwood flooring, custom blinds, oversized windows, granite countertops, and a stunning fireplace add warmth and sophistication throughout. The spacious primary suite is a private retreat, complete with a walk-in closet, spa-inspired ensuite, and direct walkout access to the hot tub.The fully finished lower level offers incredible versatility, whether you're looking for the ultimate entertaining space or a comfortable in-law suite. Featuring a second kitchen, generous living area, bathroom, office or bedroom space, abundant storage, walkout access, and direct entry to the garage, the possibilities are endless.Outdoor entertaining reaches a new level beneath the impressive pine pavilion, where you'll enjoy stunning countryside views, custom lighting, surround sound, and a beautifully crafted fire pit-perfect for gatherings with family and friends.Completing this remarkable property is a heated triple-car garage with durable epoxy flooring and convenient access to both levels of the home.This extraordinary property truly embodies the finest in country luxury living.

Listed by Re/Max All-Stars Realty Inc.

  • MLS #

    X13418570

  • Sq. Ft

    2000-2500

  • Sq. Ft. Source

    MLS

  • Lot Irregularities

    n/a

  • Year Built

    Available Upon Request

  • Pool

    None

  • Drive

    Pvt Double, RV/Truck

  • Garage

    Attached, 3 spaces

  • Total Parking

    23

  • Family Room

    N

  • Den

    N

  • Exterior

    Stone

  • Fireplace

    Y

  • Roof

    Asphalt Shingle

  • Foundation

    Poured Concrete

  • Elevator

    n/a

  • Water View

    n/a

  • Laundry Level

    Main

  • Heat

    Forced Air

  • A/C

    Central Air

  • Water

    Well

  • Water Supply

    n/a

  • Sewers

    Septic

  • Central Vac

    N

  • Foyer

    2.26 x 2.35 ft Main level

  • Living

    6.24 x 5.61 ft Main level

  • Kitchen

    3.26 x 5.59 ft Main level

  • Dining

    3.26 x 3.75 ft Main level

  • Br

    3.68 x 4.49 ft Main level

  • 2nd Br

    4.29 x 3.32 ft Main level

  • Bathroom

    2.22 x 2.75 ft Main level

    4 Pc Bath

  • Primary

    6.85 x 5.93 ft Main level

  • Bathroom

    3.14 x 3.82 ft Main level

    5 Pc Ensuite

  • 4th Br

    2.68 x 5.93 ft Main level

  • Bathroom

    3.73 x 2.14 ft Main level

    2 Pc Bath, Combined W/Laundry

  • MLS #

    X13418570

  • Sq. Ft

    2000-2500

  • Sq. Ft. Source

    MLS

  • Lot Irregularities

    n/a

  • Year Built

    Available Upon Request

  • Pool

    None

  • Drive

    Pvt Double, RV/Truck

  • Garage

    Attached, 3 spaces

  • Total Parking

    23

  • Family Room

    N

  • Den

    N

  • Exterior

    Stone

  • Fireplace

    Y

  • Roof

    Asphalt Shingle

  • Foundation

    Poured Concrete

  • Elevator

    n/a

  • Water View

    n/a

  • Laundry Level

    Main

  • Heat

    Forced Air

  • A/C

    Central Air

  • Water

    Well

  • Water Supply

    n/a

  • Sewers

    Septic

  • Central Vac

    N

  • Foyer

    2.26 x 2.35 ft Main level

  • Living

    6.24 x 5.61 ft Main level

  • Kitchen

    3.26 x 5.59 ft Main level

  • Dining

    3.26 x 3.75 ft Main level

  • Br

    3.68 x 4.49 ft Main level

  • 2nd Br

    4.29 x 3.32 ft Main level

  • Bathroom

    2.22 x 2.75 ft Main level

    4 Pc Bath

  • Primary

    6.85 x 5.93 ft Main level

  • Bathroom

    3.14 x 3.82 ft Main level

    5 Pc Ensuite

  • 4th Br

    2.68 x 5.93 ft Main level

  • Bathroom

    3.73 x 2.14 ft Main level

    2 Pc Bath, Combined W/Laundry

Thinking of Selling?

Find Out Your Home’s Value in Today’s Market!

No Email or Signup is required to view your home estimate.

estimate your home value

Contact Manoj Kukreja

Sales Representative,
Century 21 People’s Choice Realty Inc.,
Brokerage
(647) 576 - 2100

Manoj profile avatar

Property History

Property history for 1308 River Road, Kawartha Lakes

This property has been sold 4 times before. Create your free account to explore sold prices, detailed property history, and more insider data.

Sign In / Register

Estimated price

Date
Price
Change
2026-06-09
$1,601,708
1.15%

Mortgage Calculator

This data is for informational purposes only.

Mortgage Payment per month

Principal Amount

Interest

Total Payable

Amortization

Amortization

Closing Cost Calculator

This data is for informational purposes only.

Closing Cost Total for this property

Total Cash flow for purchasing this property

Down Payment(%)*
Additional information

Provincial Land Transfer Tax

Ontario Land Transfer Tax Rebate

Toronto Land Transfer Tax

Toronto Land Transfer Tax Rebate

PST on CMHC Insurance Premium

Lawyer Fees

$2,825

Government Registration Fee's

$164

Title Insurance

Closing Cost Total

Total Cash flow for purchasing this property

Provincial Land Transfer Tax

Ontario Land Transfer Tax Rebate

Toronto Land Transfer Tax

Toronto Land Transfer Tax Rebate

PST on CMHC Insurance Premium

Lawyer Fees

$2,825

Government Registarion Fee's

$164

Title Insurance

Down Payment(%)*

* A down payment of less than 20% is permitted only for first-time home buyers purchasing their principal residence. The minimum down payment required is 5% for the portion of the purchase price up to $500,000, and 10% for the portion between $500,000 and $1,500,000. For properties priced over $1,500,000, a minimum down payment of 20% is required.

Thinking of Selling?

Find Out Your Home’s Value in Today’s Market!

No Email or Signup is required to view your home estimate.

estimate your home value

Contact Manoj Kukreja

Sales Representative, Century 21 People’s Choice Realty Inc., Brokerage
(647) 576 - 2100

Manoj profile avatar

Recent Sold Listings in Ops, Kawartha Lakes

Popular Cities